
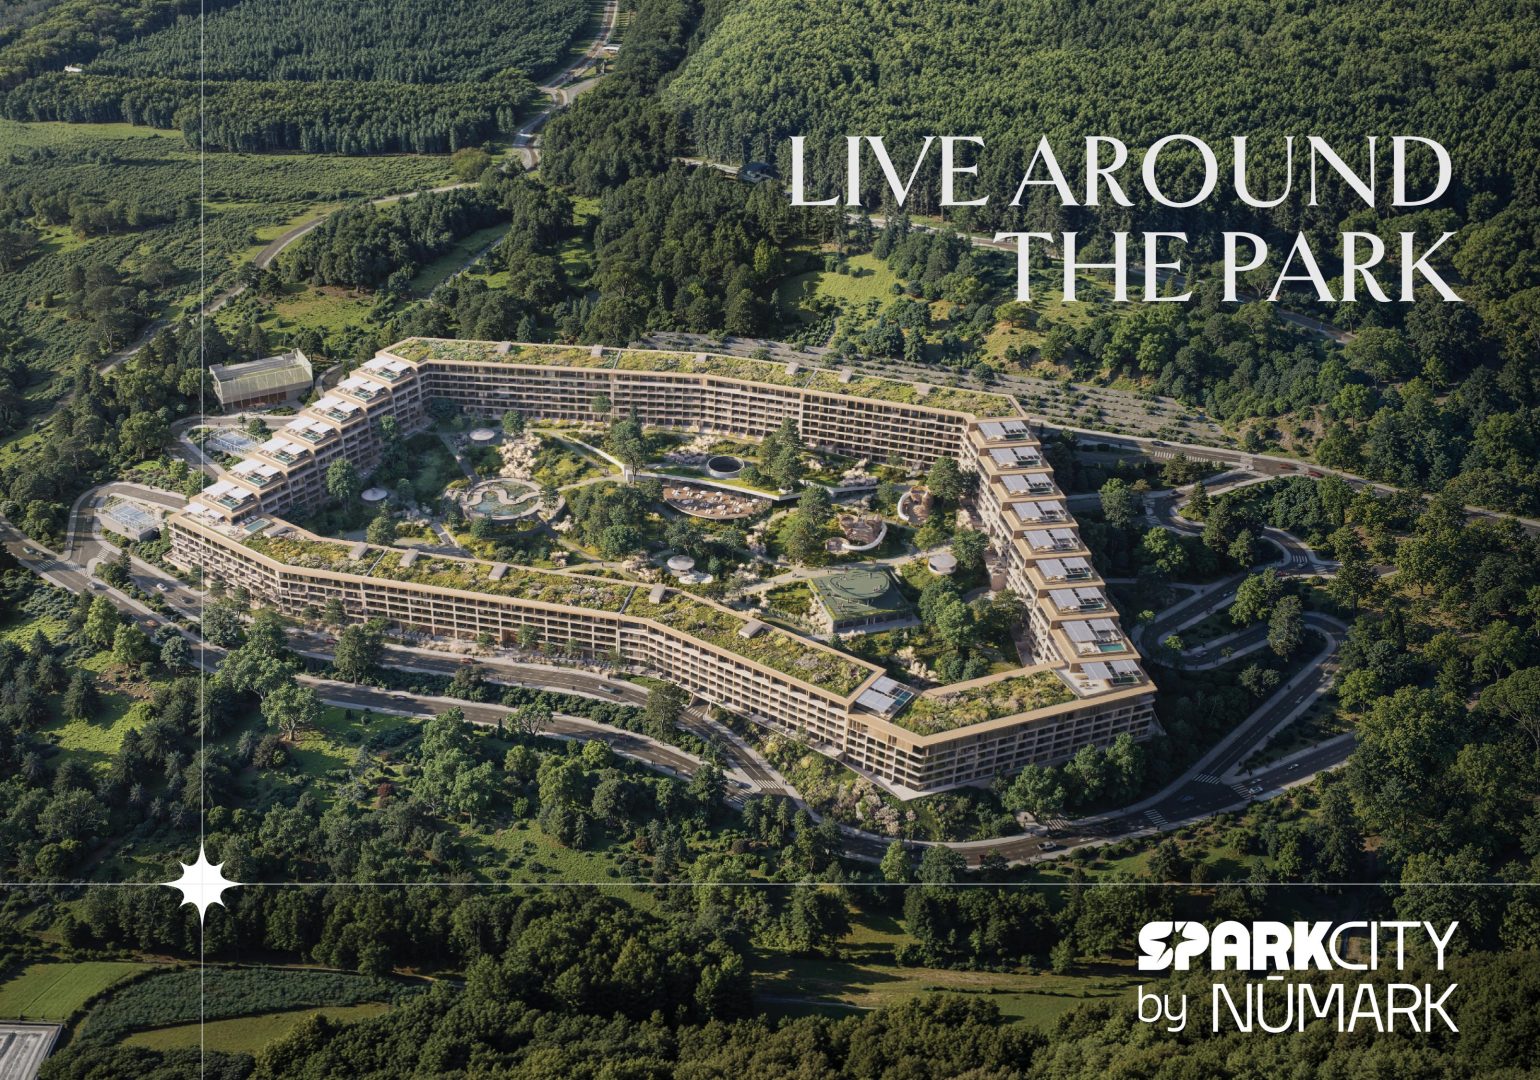
Numark has begun construction of Spark City, a new residential development at 63 Giorgi Danelia Street in Tbilisi. The project will consist exclusively of five-storey buildings, with 24,000 square metres allocated to residential construction and a further 57,000 square metres dedicated to landscaped, recreational and communal areas. The first phase is scheduled for completion in 2028.
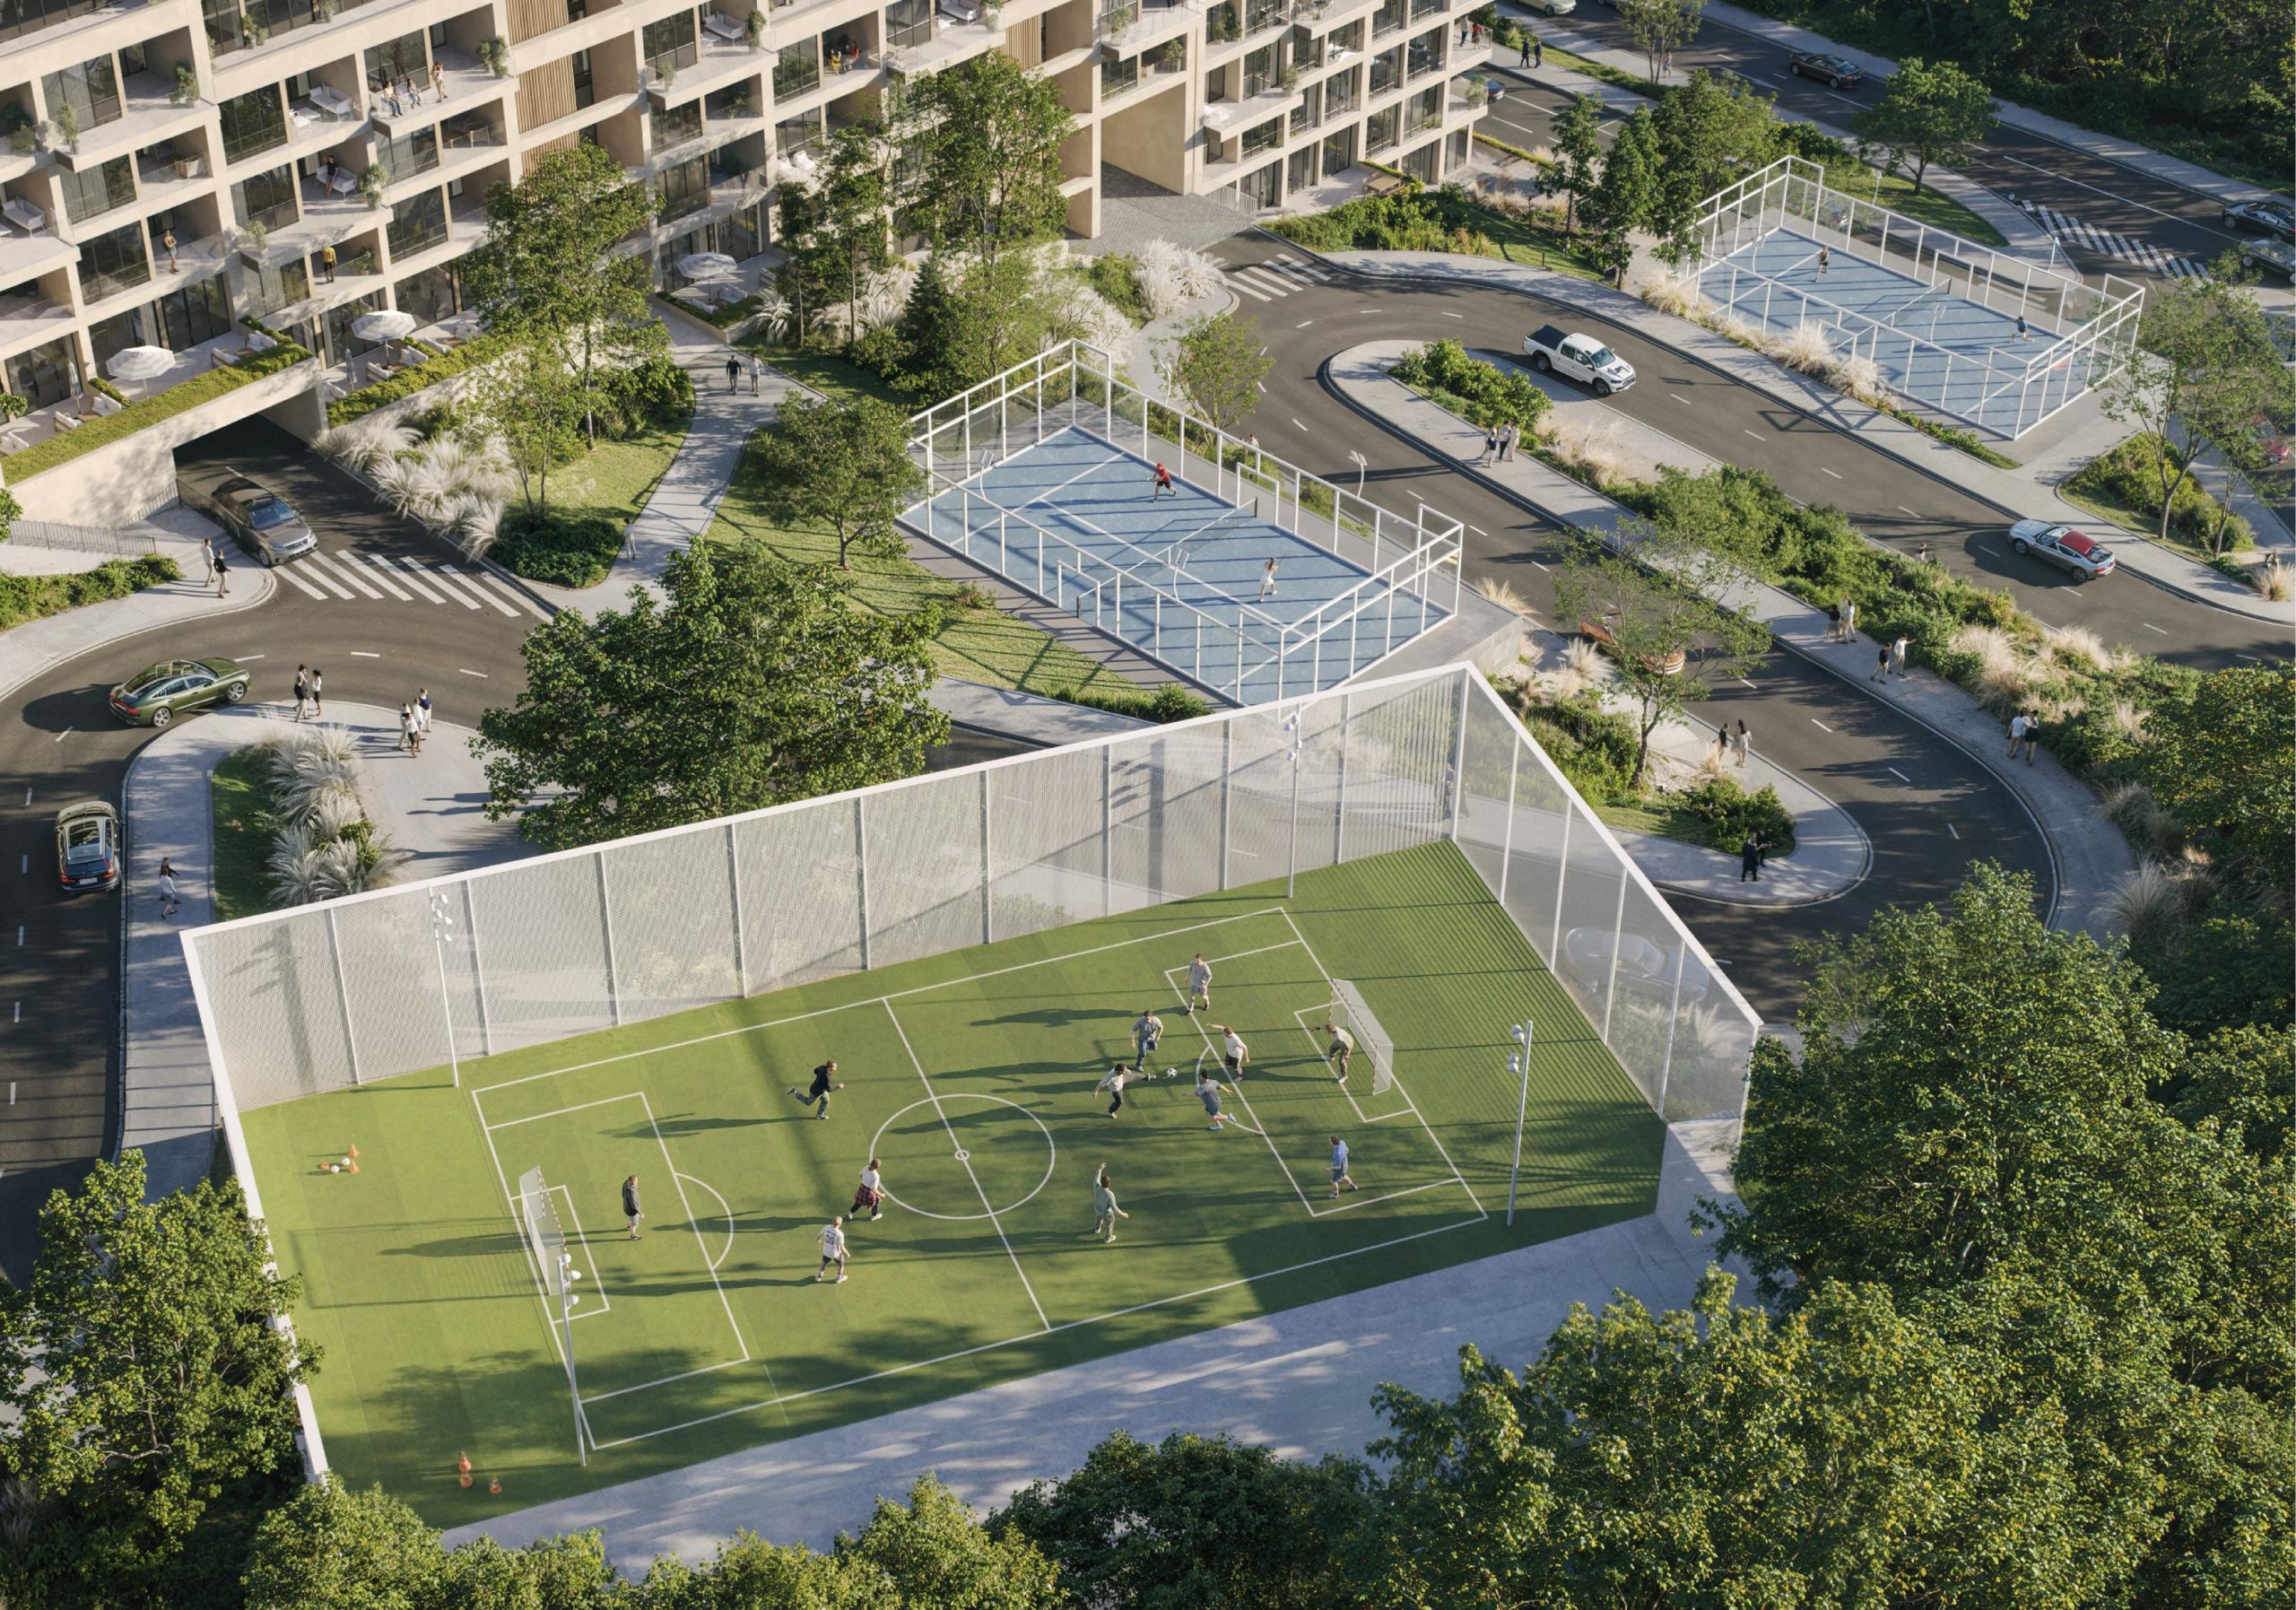
Spark City’s masterplan places particular emphasis on the spaces between buildings and how residents will use them in their daily lives. A central park, walking paths, sports courts and communal gathering areas form an integrated residential environment. The decision to limit buildings to five storeys reflects the same approach, maintaining a direct connection between homes and outdoor spaces despite the development’s overall scale.
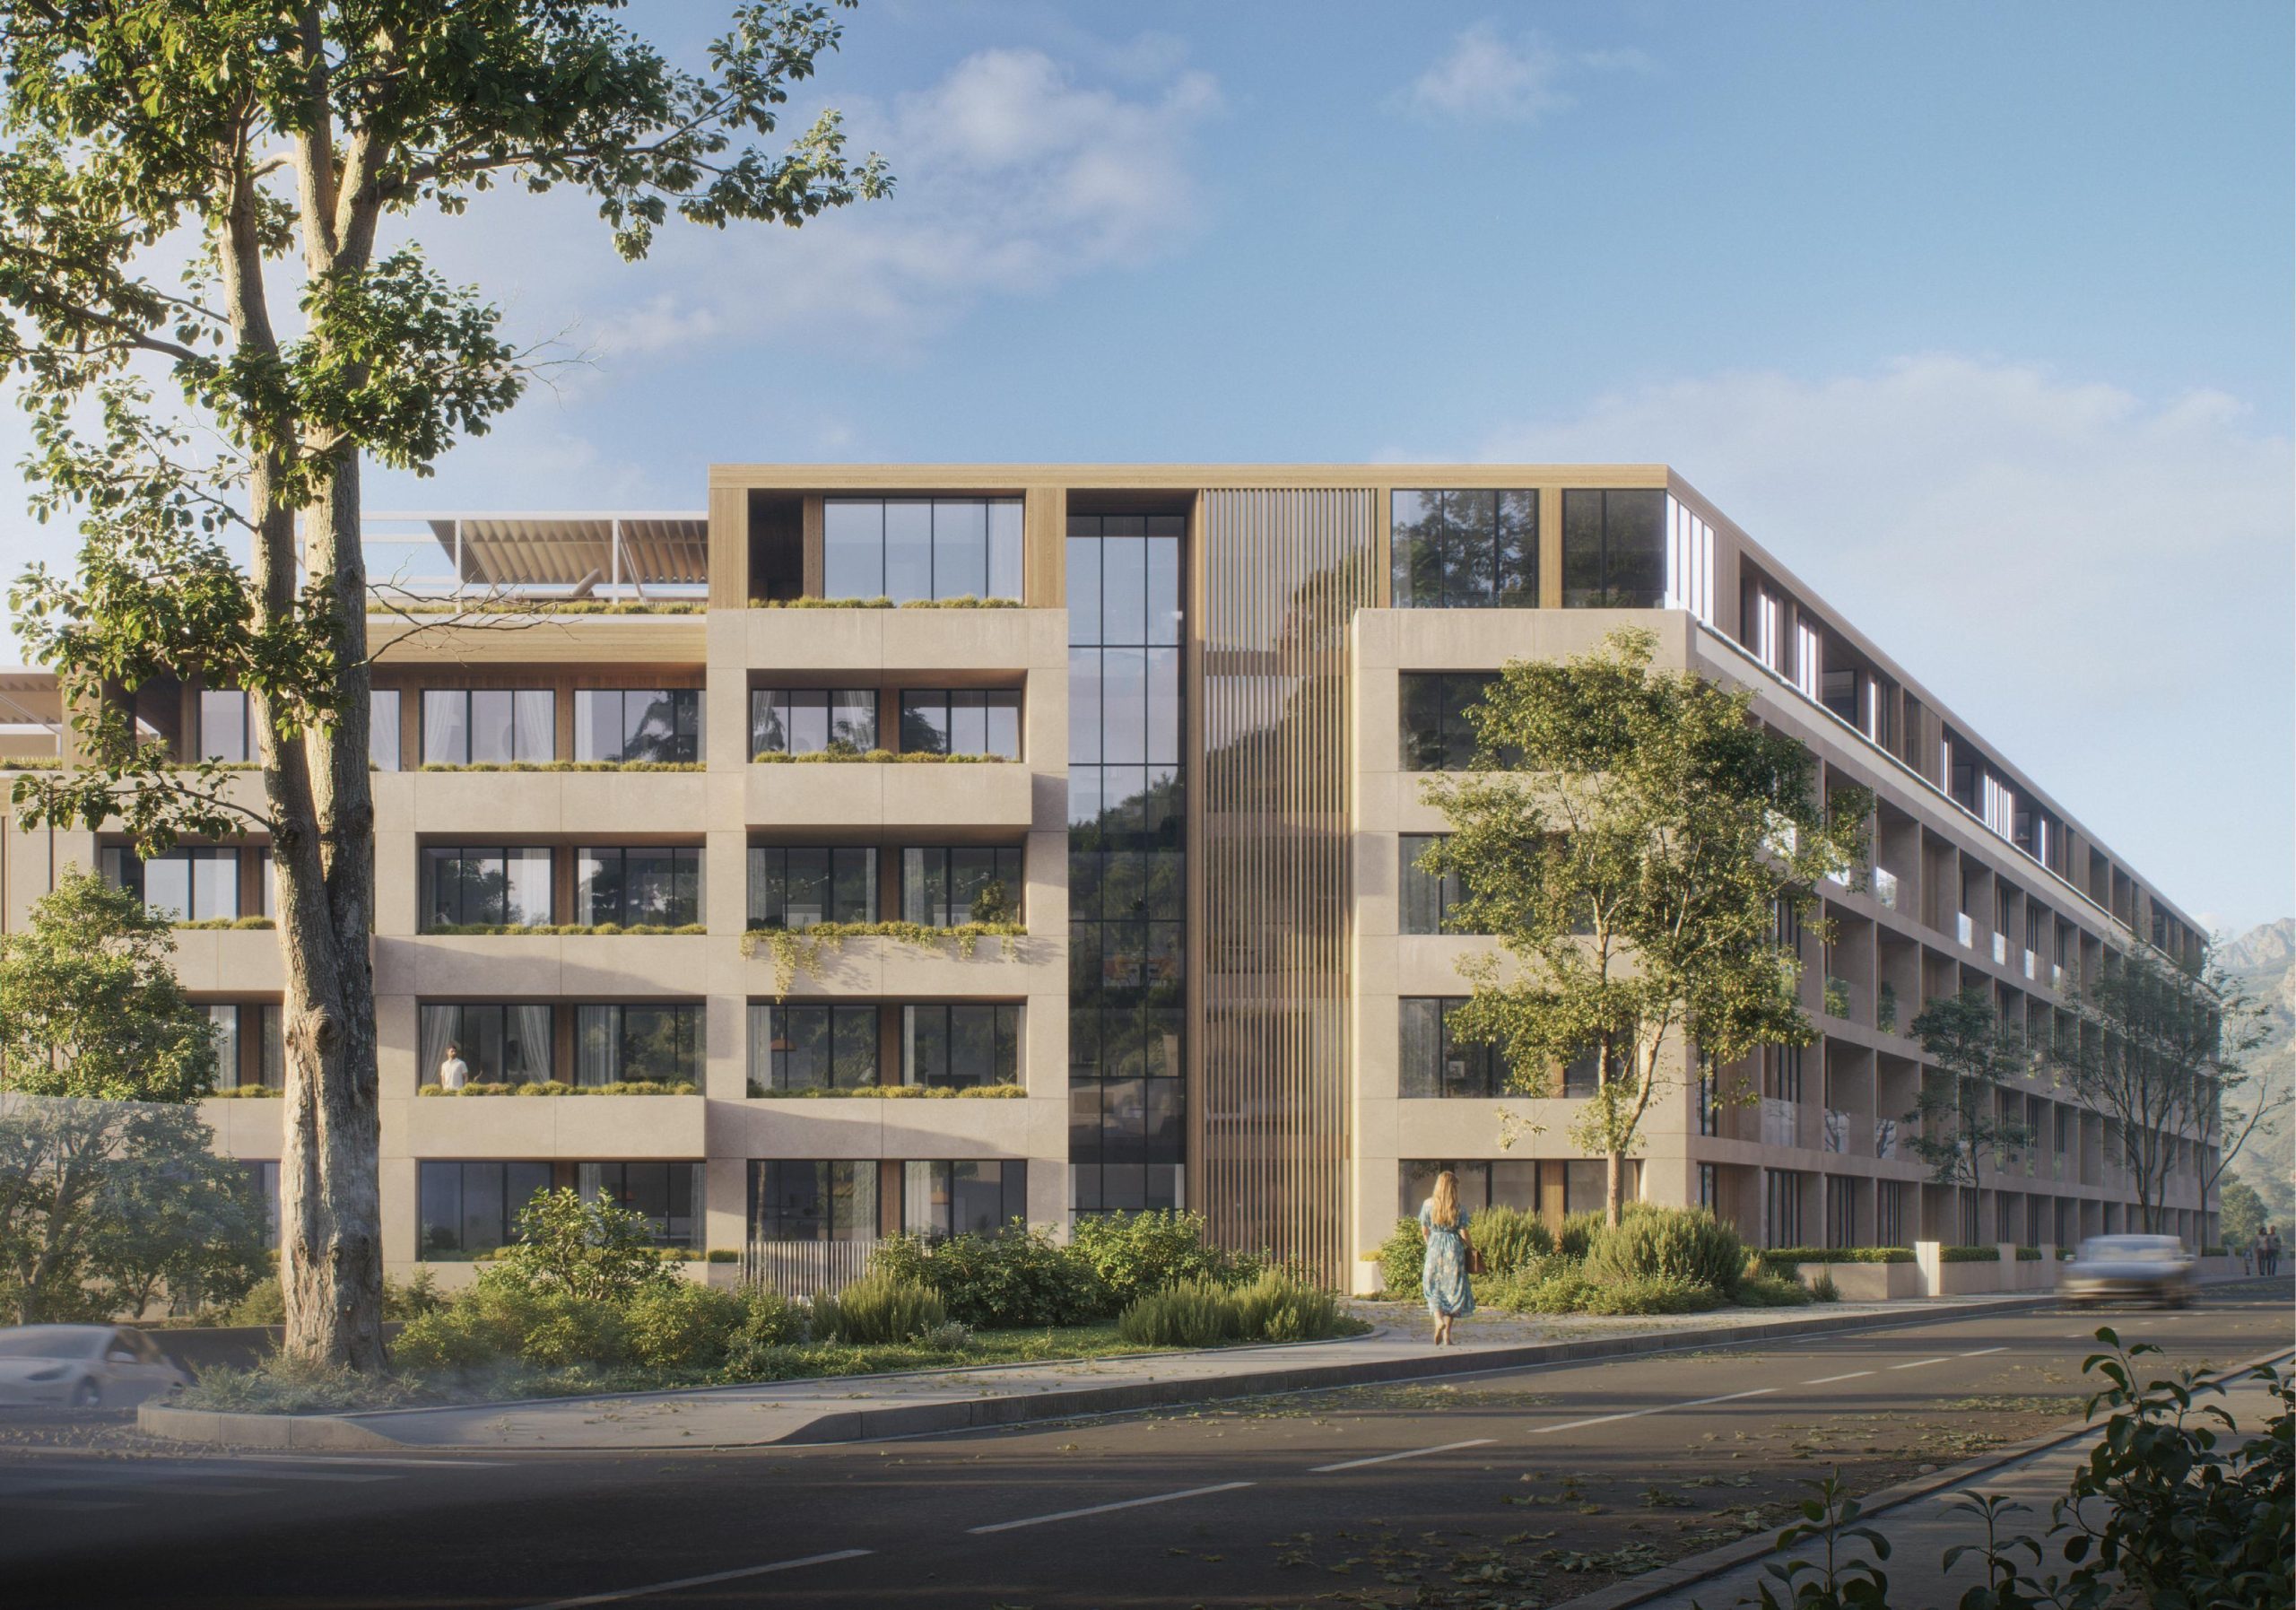
The project’s masterplan was developed by Swiss architecture firm Christ & Gantenbein in collaboration with ANDS, while the detailed architectural design is by NS Studio. Expansive terraced façades are a defining feature of the buildings. The communal areas will also feature a purpose-built reflecting pond. Maximising natural light within the residential interiors is another key architectural priority.
Apartments with Private Gardens
Ground-floor apartments with private gardens are a distinctive feature of Spark City’s residential offering. These homes extend the living space outdoors, allowing residents to create private gardens directly connected to their apartments. Whether used for outdoor seating, planting or relaxation, these areas provide the benefits of private outdoor space alongside access to the development’s central park and shared amenities.
Every apartment is designed to offer a view, either towards the surrounding landscape or the landscaped inner courtyards. Homes will feature terrace-style balconies, while the upper floors will accommodate panoramic penthouses with ceiling heights of up to four metres.
Flexibility in apartment layouts is made possible by a beamless structural system, which reduces structural constraints within the interiors and allows for more efficient use of space. Dedicated technical rooms are also planned on each floor, keeping building services and engineering systems separate from residential areas.
57,000 Square Metres of Shared Space for Everyday Living
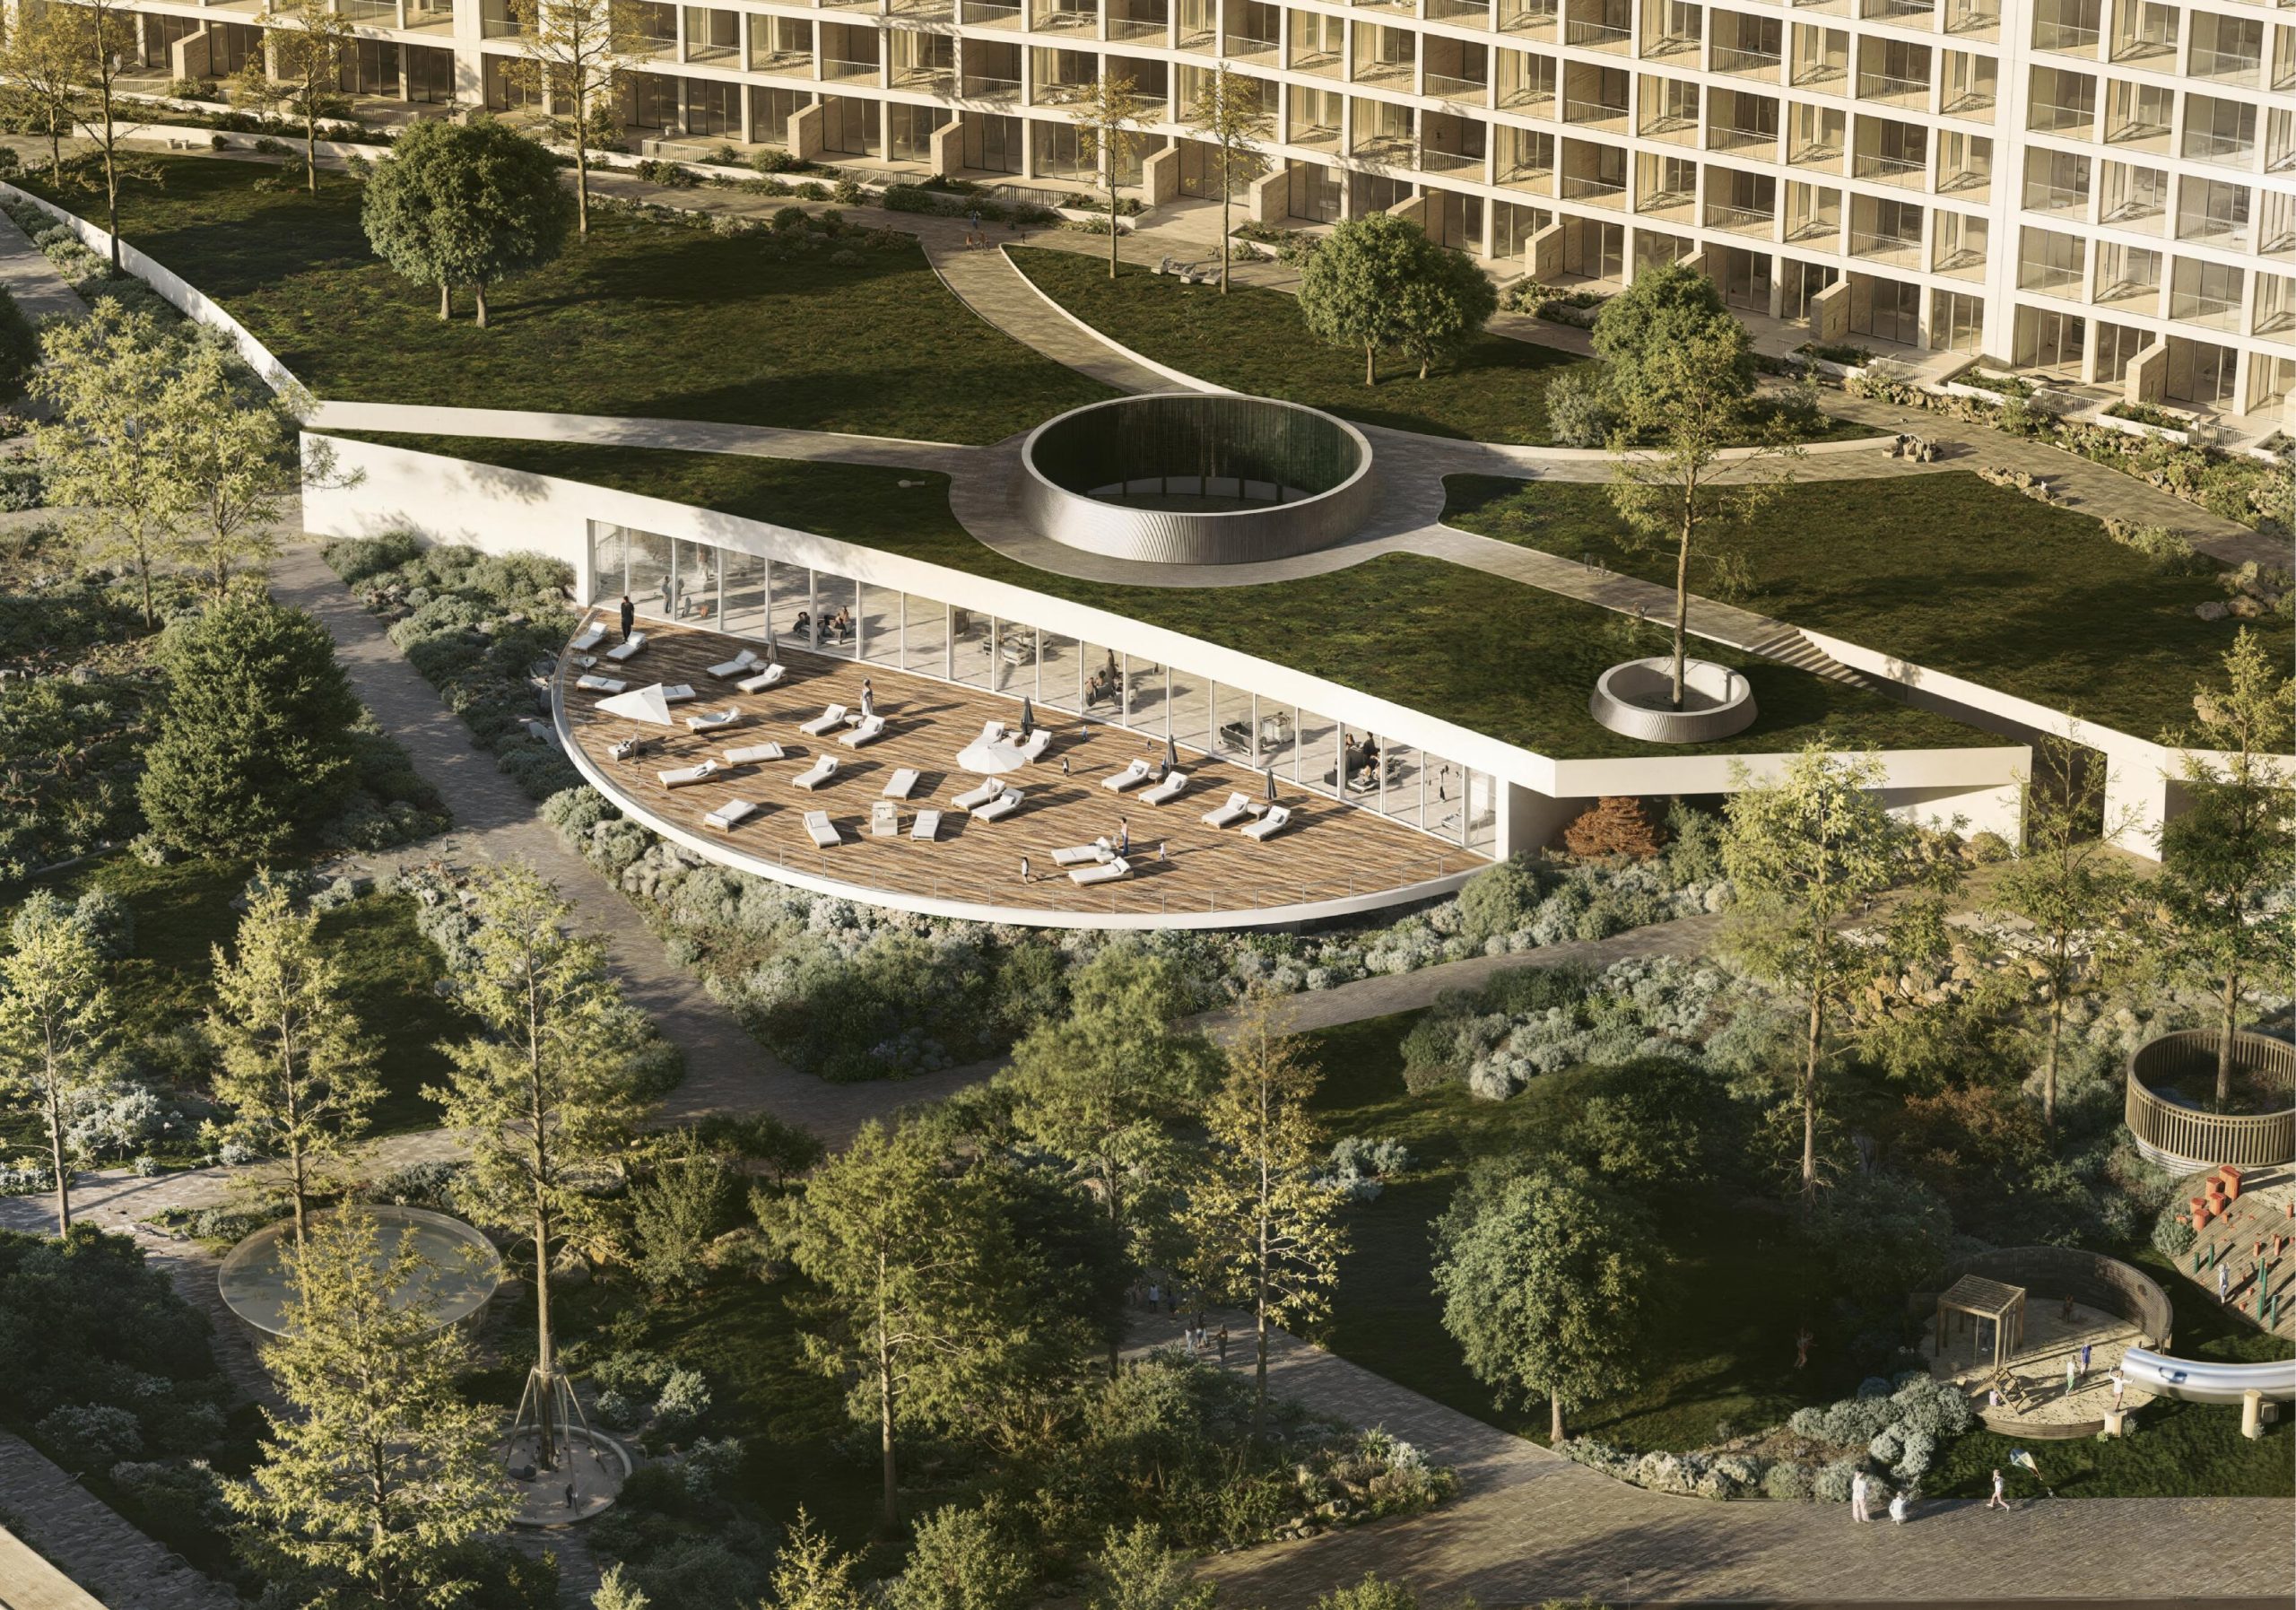
The development’s landscape plan combines existing mature trees and vegetation with new planting. The central park will connect to inner and outer courtyards, walking routes, children’s playgrounds and relaxation areas. Vehicle traffic will be prohibited throughout the park, with enclosed parking facilities provided separately. This arrangement is intended to keep the main recreational areas free from traffic.
The outdoor amenities are designed to accommodate residents of different ages and interests. Sports facilities will include padel courts, a basketball court and other areas for physical activity. A 20-metre swimming pool with an outdoor terrace is also planned. Locating these facilities within the development will allow residents to incorporate exercise and leisure activities into their daily routines without leaving the complex.
The communal grounds will also serve a social function. Designated gathering areas will provide opportunities for residents to meet, interact and spend time together. The integration of commercial and service facilities is intended to meet a significant share of everyday needs on-site. The complex will also feature a secured perimeter and controlled access to residential areas.
Spark City will offer an interest-free in-house instalment plan. Buyers will make an initial payment of 20% of the property value, followed by a further 10% during construction. The remaining 70% is scheduled for payment at the end of 2029, upon completion of construction. The first phase of the development is currently expected to be completed in 2028.
S